Five hundred square meters sounds generous until the first measured drawing arrives. A family entertainment center of that size needs space for queues, prize redemption, accessible routes, service access behind cabinets, and a fire-compliant circulation path, none of which earns a single play. One project lost nearly a fifth of its planned game floor to those non-earning zones during the permit review, and the equipment order had already been placed. A family entertainment center budget built only from a machine list misses the largest and least flexible costs. The lines below follow the order a shell unit actually consumes money.
Handover condition sets the entire cost curve. A family entertainment center taking a bare concrete shell faces a very different bill from one taking a fitted retail unit with existing power and HVAC.
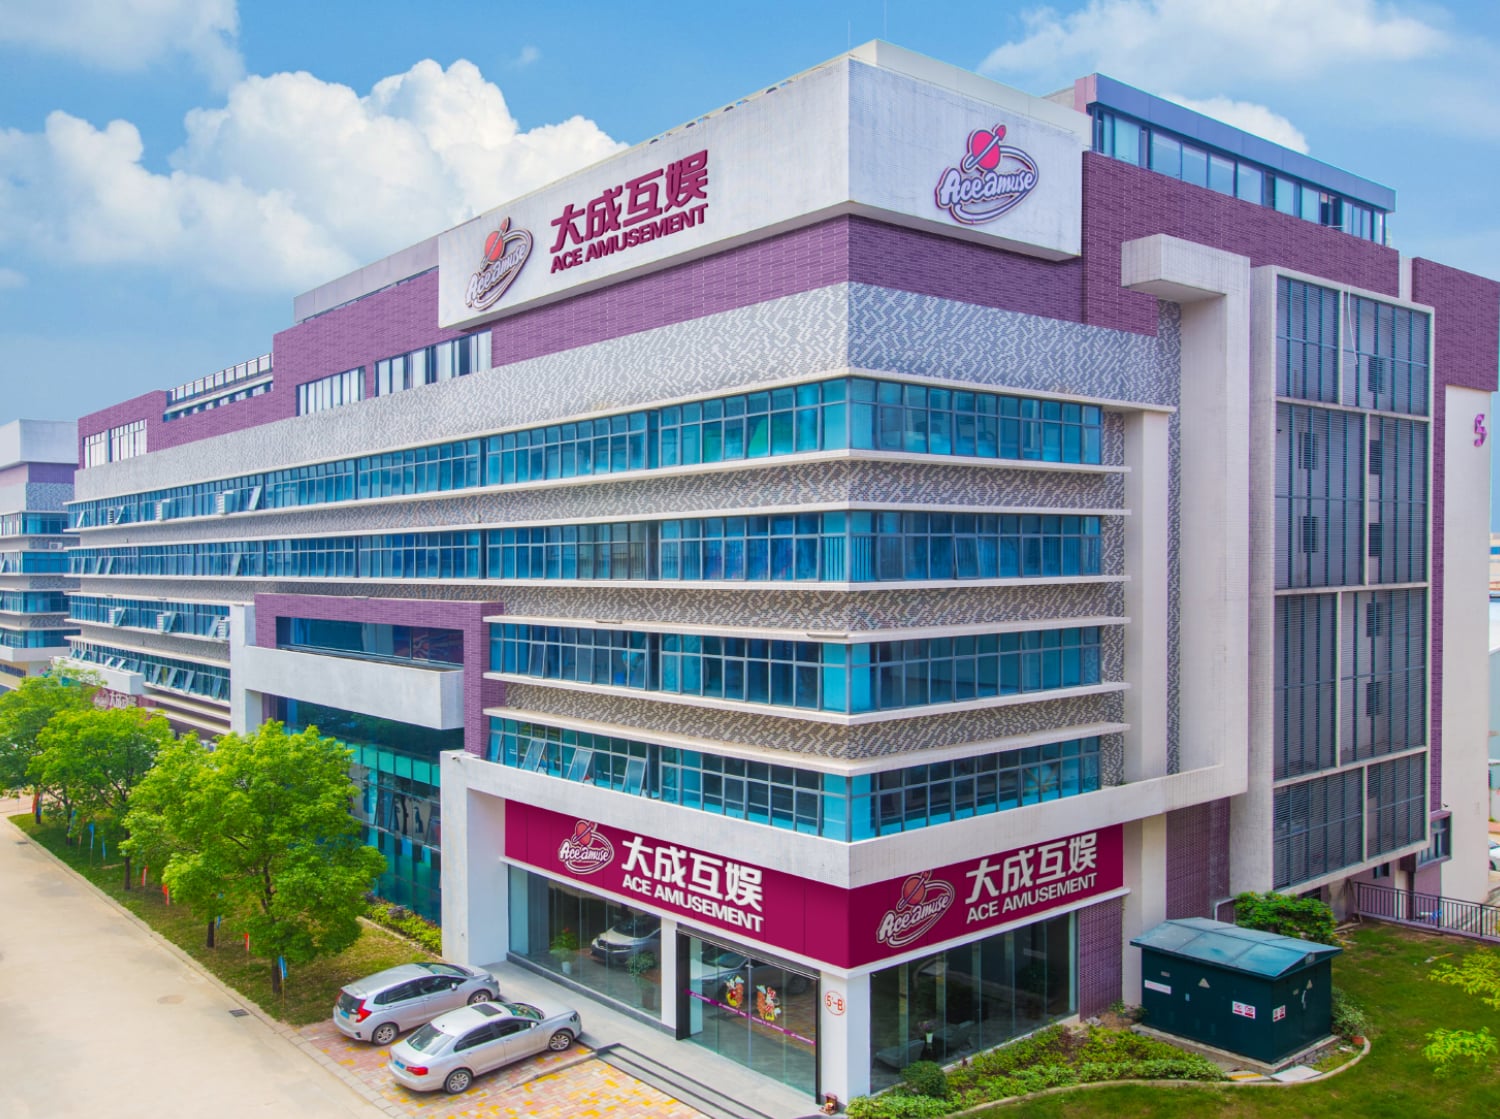
The letting plan showed a clean rectangle. It did not show the columns, the sprinkler riser, the ceiling height over the mezzanine, or the fact that the only goods lift opened into a corridor too narrow for a crated motion cabinet. A family entertainment center needs a site survey that records ceiling heights, column grid, lift dimensions, floor loading, and sprinkler coverage before any equipment is specified. ACE Amusement supplies cabinet dimensions and crate sizes for mixed orders, which makes that survey far more useful than a generic catalogue. A family entertainment center that skips it pays for the omission twice, once in redesign and once in delayed delivery.
Connected load is where a family entertainment center budget quietly breaks. Lighting, HVAC, prize counters, kitchen or vending equipment, and forty or more cabinets each draw from the same supply, and several large-format units need dedicated grounded circuits. An electrician reading nameplate ratings will usually find the existing service short. Upgrading incoming capacity after handover is slower and more disruptive than specifying a family entertainment center load schedule before the lease is signed, so this survey belongs in due diligence, not in the fit-out phase.
Flooring rated for heavy rolling loads, acoustic treatment, queue barriers, signage, emergency lighting, fire-rated partitions, and a redemption counter with secure storage rarely appear in an equipment quote. Each is small alone and substantial together. A family entertainment center also needs cable management that keeps power and data away from foot traffic, plus ventilation clearance behind high-heat cabinets. Getting these quoted after the machine order means the family entertainment center has already committed its largest line of spend before knowing the true total.
Rent deposits, permits, inspection fees, insurance, staff training, and a marketing runway all land before the first paid play. A family entertainment center also carries a gap between equipment arrival and opening, during which rent and utilities run with no revenue. Local licensing for prize-based play may add a review period. Budgeting a contingency against that gap is more useful than trimming the equipment list, because a family entertainment center that opens underfunded cannot buy time later.
Start from the visitor journey. A family entertainment center needs a visible attraction near the entrance, a high-throughput redemption zone, a social or competitive cluster with room for spectators, a quieter zone for younger children, and a prize counter placed so returning players pass other stations. Allocate area according to how long each group stays, not by how many cabinets fit. A family entertainment center that packs the floor to its maximum cabinet count often discovers it has nowhere for a queue to stand, and queues are where the next purchase decision happens.
Cabinet clustering affects electrical design. Several motion or large-display units on one circuit force a heavier distribution board and more conduit, so a family entertainment center layout should group high-draw equipment near the plant room. Main aisles must remain clear under NFPA 101 occupant-load calculations, and every cabinet needs rear clearance for a technician. A family entertainment center with 60 cm of rear access everywhere is cheaper to maintain than one where half the fleet has to be pulled forward for a simple filter change.
NFPA 101, the Life Safety Code, governs occupant load, exit access, aisle width, and travel distance, and it shapes the floor plan of any family entertainment center. NFPA 1, the Fire Code, covers extinguishers, sprinkler coordination, and decorations; NFPA 70, the National Electrical Code, governs branch circuits, grounding, and overcurrent protection. OSHA 29 CFR 1910.303 sets the workplace electrical installation baseline, and 1910.95 addresses occupational noise exposure, relevant where a family entertainment center clusters loud simulator units. ISO 17842-2 covers operation, maintenance, and use of amusement devices, while ISO 17842-3 addresses inspection requirements; EN 13814 serves a similar role in European markets. UL 22 is the cabinet-level reference for amusement and gaming machines, and ANSI A117.1 covers accessible routes and reach ranges a family entertainment center must preserve. ISO 45001 and ISO 9001 give a framework for written safety and quality procedures. Pricing these requirements early turns a family entertainment center permit review into a checklist rather than a redesign.
Build the budget sheet from the site survey outward: incoming power, fire and life-safety works, flooring and acoustics, HVAC, counters and signage, equipment with landed freight and duty, spare parts, permits and insurance, staffing and training, and a pre-opening contingency. Request a landed-cost worksheet for every cabinet so the family entertainment center comparison includes crating and duty. Then verify each line against the family entertainment center drawing, since a cabinet that does not fit through the goods lift is a cost, not a specification.
Equipment is typically the biggest single category, but fit-out and building services can approach it in a bare shell. Incoming power capacity, fire-safety works, flooring, HVAC, and the redemption counter are easy to underestimate. Build the budget from a measured site survey before fixing the equipment spend, and ask for a landed-cost worksheet so a family entertainment center quote includes crating, freight, duty, and delivery.
Queues, accessible routes, service clearance, and circulation consume a meaningful share of any family entertainment center. The exact figure depends on column grid, exit placement, and local occupant-load rules under NFPA 101. Reserve it on the drawing rather than discovering it at permit review, because a family entertainment center that fills every square meter with cabinets has nowhere for a group to gather or wait.
Before the lease is signed, if possible. Nameplate ratings for the planned cabinet mix, HVAC, and counters tell a licensed electrician whether the existing service has enough headroom. Upgrading incoming capacity after handover is slower and more disruptive than planning the family entertainment center load schedule during due diligence, and it can delay opening by weeks.
NFPA 70 and OSHA 29 CFR 1910.303 for electrical installation, UL 22 for the cabinets, ISO 17842-2 and ISO 17842-3 for operation and inspection, and ANSI A117.1 for accessible routes. ISO 9001 evidence shows the factory keeps documented controls. Naming them in the order makes a family entertainment center supplier’s obligations measurable at inspection rather than conversational after delivery.
Often yes. An opening mix that leaves room for queues and circulation produces cleaner data on which categories convert footfall. A family entertainment center can then add units into proven zones with real utilization figures rather than guesses. Ninety days of metered plays per station gives a far better basis for a second order than a pre-opening floor plan.
Rent, utilities, insurance, permits, staff training, and a marketing runway all run before the first paid play. Licensing review for prize-based play can extend that window. A family entertainment center should hold a ring-fenced contingency for this gap, because trimming the equipment list protects the opening budget far less reliably than protecting the months when the venue earns nothing at all.

Be the first to get our latest styles and offers.
#5 Building,No.6,HengFeng 6 Road,GangKou Town,Zhongshan,Guangdong P.R CHINA
Copyright © 2025 by ACE Amusement International Co., Ltd.
 EN


 Hot News
